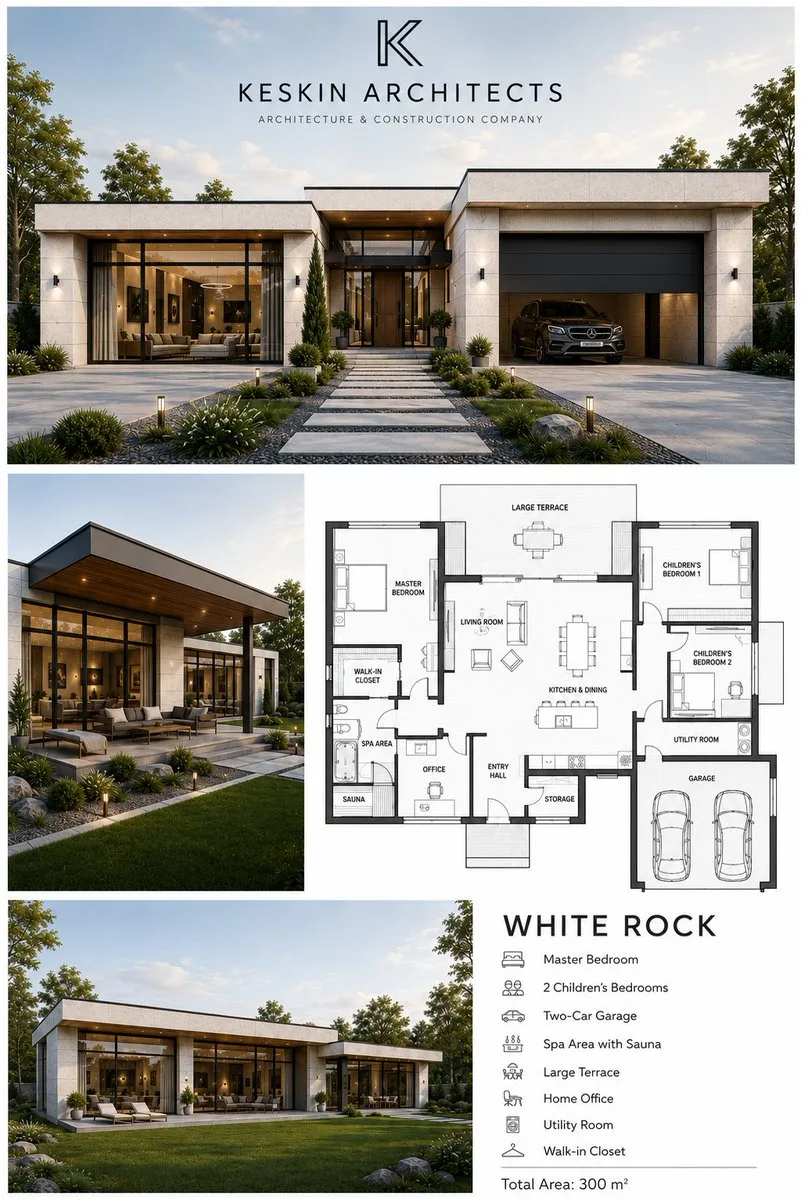
พรีเซ็นต์แบบบ้านหรูชั้นเดียวสไตล์โมเดิร์น
ที่มา: @craftian_keskinโมเดล: ChatGPT
ภาพตัวอย่าง
พรอมต์ภาษาไทย
{ "objective": "สร้างบอร์ดนำเสนอสถาปัตยกรรมระดับพรีเมียมเป็นภาษาอังกฤษ โดยออกแบบเป็นบ้านหรูชั้นเดียวสไตล์โมเดิร์น พร้อมผังพื้นและมุมภายนอกอื่นๆ จัดรูปแบบเหมือนกับแฟ้มผลงานสถาปัตยกรรมมืออาชีพ", "aspect_ratio": "3:4", "composition": { "layout": "บอร์ดสถาปัตยกรรมแบบบรรณาธิการ", "sections": [ "ด้านบน: ภาพเรนเดอร์ภายนอกหลัก", "ตรงกลาง: ผังพื้น (ขวา) + ภาพภายนอกรอง (ซ้าย)", "ด้านล่าง: ภาพเรนเดอร์ภายนอกเพิ่มเติม + ข้อความรายละเอียดโครงการ" ], "balance": "ขอบขาวสะอาดตา, จัดวางแบบตารางที่มีโครงสร้าง" }, "top_section": { "type": "ภาพเรนเดอร์หลัก", "content": { "architecture": "บ้านหรูชั้นเดียวสไตล์โมเดิร์น", "features": [ "หลังคาเรียบพร้อมชายคายื่นยาว", "หน้าต่างกระจกบานใหญ่จรดพื้นจรดเพดาน", "โรงจอดรถในตัวพร้อมรถยนต์ที่มองเห็นได้", "รูปทรงเรขาคณิตที่สะอาดตา" ], "materials": [ "ผนังหินอ่อนสีอ่อนหรือคอนกรีต", "กรอบหน้าต่างสีเข้ม", "แผงกระจก", "รายละเอียดไม้ที่น้อยที่สุด" ] }, "branding": { "logo": "โลโก้สถาปัตยกรรมแบบมินิมอลอยู่ตรงกลางด้านบน", "text": "KESKIN ARCHITECTS", "subtitle": "บริษัทสถาปัตยกรรมและการก่อสร้าง" }, "environment": { "setting": "แปลงที่ดินจัดภูมิทัศน์ในชานเมือง", "elements": [ "สนามหญ้าสีเขียว", "ทางเดินหิน", "ไฟภายนอกขนาดเล็ก", "ต้นไม้และพุ่มไม้" ] }, "camera": { "angle": "ภาพสถาปัตยกรรมมุมกว้างด้านหน้า", "lens": "24–35มม." } }, "middle_section": { "left_image": { "type": "ภาพเรนเดอร์ภายนอกรอง", "view": "มุมด้านข้างที่มองเห็นระเบียง", "details": [ "ชานบ้านมีหลังคา", "ที่นั่งกลางแจ้ง", "การจัดสวนที่ผสานกัน" ] }, "right_image": { "type": "ผังพื้น 2 มิติ", "style": { "background": "สีขาวหรือสีเทาอ่อน", "lines": "เส้นสถาปัตยกรรมสีดำ/เทาที่สะอาดตา", "labels": "ทั้งหมดเป็นภาษาอังกฤษ" }, "content": [ "ห้องนอนใหญ่", "ห้องนอนเด็ก 2 ห้อง", "ห้องนั่งเล่น", "ห้องครัวและห้องรับประทานอาหาร", "ห้องทำงาน", "พื้นที่สปา/ซาวน่า", "ห้องเก็บของ/ห้องเอนกประสงค์", "ห้องแต่งตัวแบบวอล์คอิน", "โรงจอดรถสำหรับ 2 คัน", "ระเบียงขนาดใหญ่" ], "constraint": "ผังพื้นต้องตรงกับเลย์เอาต์บ้านอย่างมีเหตุผล" } }, "bottom_section": { "left_image": { "type": "ภาพเรนเดอร์ภายนอกมุมกว้าง", "view": "มุมมองด้านหลังหรือสวนมุมทแยง", "details": [ "ฟาซาดกระจกขนาดใหญ่", "สนามหญ้าเปิดโล่ง", "การจัดสวนแบบมินิมอล" ] }, "right_text_block": { "title": "WHITE ROCK", "features": [ "ห้องนอนใหญ่", "ห้องนอนเด็ก 2 ห้อง", "โรงจอดรถสองคัน", "พื้นที่สปาพร้อมซาวน่า", "ระเบียงขนาดใหญ่", "โฮมออฟฟิศ", "ห้องอเนกประสงค์", "ห้องแต่งตัวแบบวอล์คอิน" ], "total_area": "พื้นที่รวม: 300 ตร.ม.", "language": "ภาษาอังกฤษเท่านั้น" } }, "visual_style": { "genre": "แฟ้มผลงานสถาปัตยกรรม", "color_palette": [ "สีขาว", "สีเทาอ่อน", "สีเบจอ่อน", "สีเขียวธรรมชาติ" ], "quality": "ระดับไฮเอนด์, สะอาดตา, มินิมอล" }, "lighting": { "style": "แสงแดดยามกลางวันอ่อนๆ", "effect": "เงาที่สมจริง, การสะท้อนแสงธรรมชาติ" }, "typography": { "style": "ฟอนต์ sans-serif สมัยใหม่", "language": "เฉพาะภาษาอังกฤษเท่านั้น", "layout": "สะอาดตาและอ่านง่าย" }, "quality_targets": { "look": "บอร์ดนำเสนอสถาปัตยกรรมมืออาชีพ", "feel": "หรูหรา, มินิมอล, ทันสมัย", "clarity": "องค์ประกอบทั้งหมดมองเห็นและจัดระเบียบอย่างชัดเจน" }, "negative_constraints": [ "ไม่มีข้อความที่ไม่ใช่ภาษาอังกฤษ", "ไม่มีเลย์เอาต์ที่รก", "ไม่มีสถาปัตยกรรมที่ไม่สมจริง", "ไม่มีผังพื้นที่ไม่ตรงกัน", "ไม่มีสีที่อิ่มตัวเกินไป" ] }
พรอมต์ภาษาอังกฤษ
{ "objective": "Create a premium architectural presentation board in English, featuring a modern single-story luxury houseG with supporting floor plan and additional exterior views, styled like a professional architecture portfolio", "aspect_ratio": "3:4", "composition": { "layout": "editorial architecture board", "sections": [ "top: main hero exterior render", "middle: floor plan (right) + secondary exterior (left)", "bottom: additional exterior render + project description text" ], "balance": "clean white margins, structured grid layout" }, "top_section": { "type": "hero render", "content": { "architecture": "modern single-story luxury house", "features": [ "flat roof with extended overhangs", "large floor-to-ceiling glass windows", "integrated garage with car visible", "clean geometric volumes" ], "materials": [ "light stone or concrete walls", "dark window frames", "glass panels", "minimal wood accents" ] }, "branding": { "logo": "minimal architectural logo centered top", "text": "KESKIN ARCHITECTS", "subtitle": "ARCHITECTURE & CONSTRUCTION COMPANY" }, "environment": { "setting": "suburban landscaped plot", "elements": [ "green lawn", "stone pathways", "small outdoor lights", "trees and shrubs" ] }, "camera": { "angle": "front wide architectural shot", "lens": "24–35mm" } }, "middle_section": { "left_image": { "type": "secondary exterior render", "view": "angled side perspective showing terrace", "details": [ "covered patio", "outdoor seating", "landscaping integration" ] }, "right_image": { "type": "2D floor plan", "style": { "background": "white or light gray", "lines": "clean black/gray architectural lines", "labels": "all in English" }, "content": [ "master bedroom", "2 children's bedrooms", "living room", "kitchen & dining", "office", "spa/sauna area", "storage/utility", "walk-in closet", "garage for 2 cars", "large terrace" ], "constraint": "floor plan must match the house layout logically" } }, "bottom_section": { "left_image": { "type": "wide exterior render", "view": "rear or angled garden view", "details": [ "large glass facade", "open lawn", "minimal landscaping" ] }, "right_text_block": { "title": "WHITE ROCK", "features": [ "Master Bedroom", "2 Children's Bedrooms", "Two-Car Garage", "Spa Area with Sauna", "Large Terrace", "Home Office", "Utility Room", "Walk-in Closet" ], "total_area": "Total Area: 300 m²", "language": "English only" } }, "visual_style": { "genre": "architectural portfolio", "color_palette": [ "white", "light gray", "soft beige", "natural green" ], "quality": "high-end, clean, minimal" }, "lighting": { "style": "soft daylight", "effect": "realistic shadows, natural reflections" }, "typography": { "style": "modern sans-serif", "language": "strictly English", "layout": "clean and readable" }, "quality_targets": { "look": "professional architecture presentation board", "feel": "luxury, minimal, modern", "clarity": "all elements clearly visible and organized" }, "negative_constraints": [ "no non-English text", "no cluttered layout", "no unrealistic architecture", "no mismatched floor plan", "no over-saturated colors" ] }
พรอมต์ภาษาจีน
{ "objective": "以英文创建一份高端建筑展示板,展示一座现代单层奢华住宅G,附带支持性的平面图和额外的外观视角,风格类似专业建筑作品集", "aspect_ratio": "3:4", "composition": { "layout": "编辑式建筑展板", "sections": [ "顶部:主视觉外观渲染图", "中部:平面图(右侧)+ 次要外观图(左侧)", "底部:额外外观渲染图 + 项目描述文字" ], "balance": "干净的白色边距,结构化的网格布局" }, "top_section": { "type": "主视觉渲染图", "content": { "architecture": "现代单层奢华住宅", "features": [ "带延伸悬挑的平屋顶", "大型落地窗", "可见车辆的集成车库", "简洁的几何体块" ], "materials": [ "浅色石材或混凝土墙体", "深色窗框", "玻璃面板", "极简木质点缀" ] }, "branding": { "logo": "顶部居中的极简建筑标志", "text": "KESKIN ARCHITECTS", "subtitle": "建筑与工程公司" }, "environment": { "setting": "郊区景观地块", "elements": [ "绿色草坪", "石板小径", "小型户外灯具", "树木和灌木" ] }, "camera": { "angle": "正面广角建筑拍摄", "lens": "24–35毫米" } }, "middle_section": { "left_image": { "type": "次要外观渲染图", "view": "展示露台的倾斜侧视角", "details": [ "带顶棚的露台", "户外座椅", "景观融合" ] }, "right_image": { "type": "二维平面图", "style": { "background": "白色或浅灰色", "lines": "简洁的黑灰色建筑线条", "labels": "全部为英文" }, "content": [ "主卧室", "两间儿童房", "客厅", "厨房与餐厅", "办公室", "水疗桑拿区", "储藏室杂物间", "步入式衣帽间", "可停两车的车库", "大型露台" ], "constraint": "平面图必须在逻辑上与房屋布局匹配" } }, "bottom_section": { "left_image": { "type": "宽幅外观渲染图", "view": "背面或倾斜的花园视角", "details": [ "大型玻璃立面", "开阔草坪", "极简景观" ] }, "right_text_block": { "title": "WHITE ROCK", "features": [ "主卧室", "两间儿童房", "可停两车的车库", "带水疗桑拿的区域", "大型露台", "家庭办公室", "杂物间", "步入式衣帽间" ], "total_area": "总面积:300平方米", "language": "仅限英文" } }, "visual_style": { "genre": "建筑作品集", "color_palette": [ "白色", "浅灰色", "柔和米色", "自然绿色" ], "quality": "高端、简洁、极简" }, "lighting": { "style": "柔和日光", "effect": "真实的阴影、自然的反射" }, "typography": { "style": "现代无衬线字体", "language": "严格使用英文", "layout": "简洁且易读" }, "quality_targets": { "look": "专业建筑展示板", "feel": "奢华、极简、现代", "clarity": "所有元素清晰可见且组织有序" }, "negative_constraints": [ "无英文以外的文字", "无杂乱的布局", "无不切实际的建筑", "无不匹配的平面图", "无过度饱和的颜色" ] }
พรอมต์แนะนำ
8 พรอมต์คัดสรร
สาวผมแดงในสตูดิโอ: แฟชั่นมินิมัลลิสต์
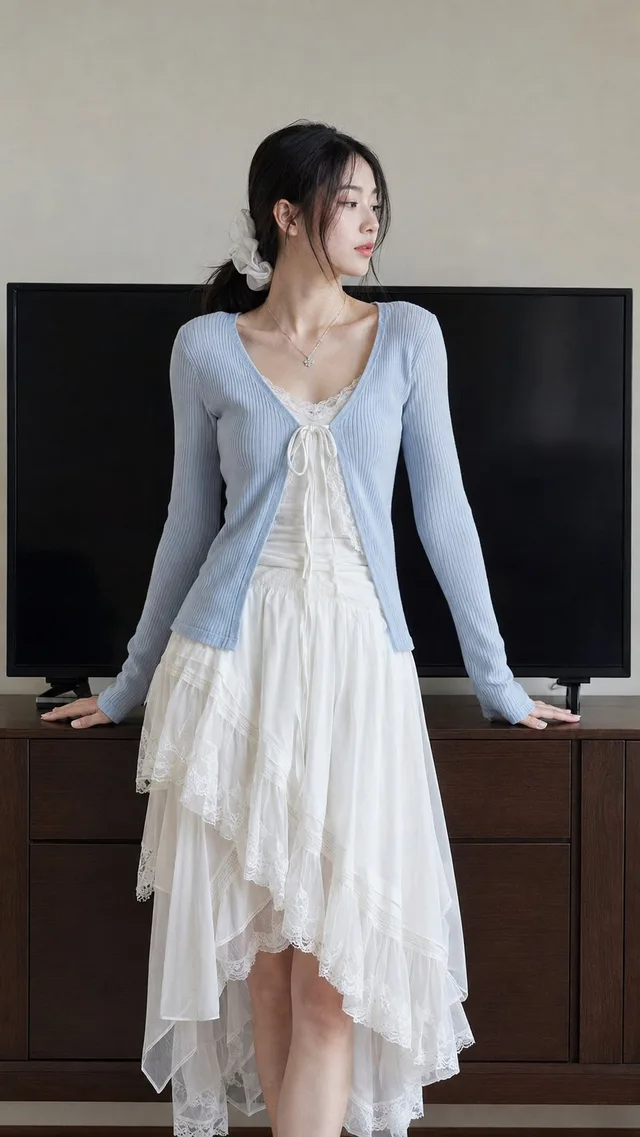
สาวเอเชียในชุดคาร์ดิแกนสีฟ้ามิสต์กับกระโปรงขาว

สาวเอเชียในชุดสีน้ำเงิน บนโซฟาหรูในโรงแรม

โปสเตอร์อินโฟกราฟิกสูตรอาหารระดับพรีเมียม

สาวชุดว่ายน้ำขาว-ฟ้า สาดน้ำทะเลริมหาด

ถ่ายภาพคอสเพลย์ฤดูร้อนสไตล์เซลฟี่จากมือถือ
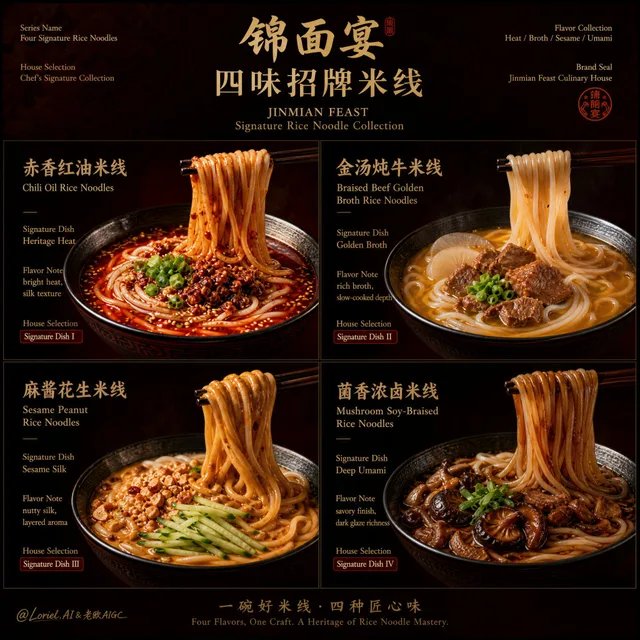
โปสเตอร์หรู: บะหมี่ข้าวสี่แบบ 锦面宴

ผู้หญิงชุดกีฬาในท่าโพสกับผนังสีเทา